CAD & INTERIOR DESIGNING COURSES
Master CAD Skills for
Professional Interior Design
Learn to create accurate 2D drawings, detailed floor plans, layouts, and professional
interior design projects using industry-relevant CAD tools and practical training.
ABOUT THE COURSE
Learn CAD Through Practical Interior Design Projects
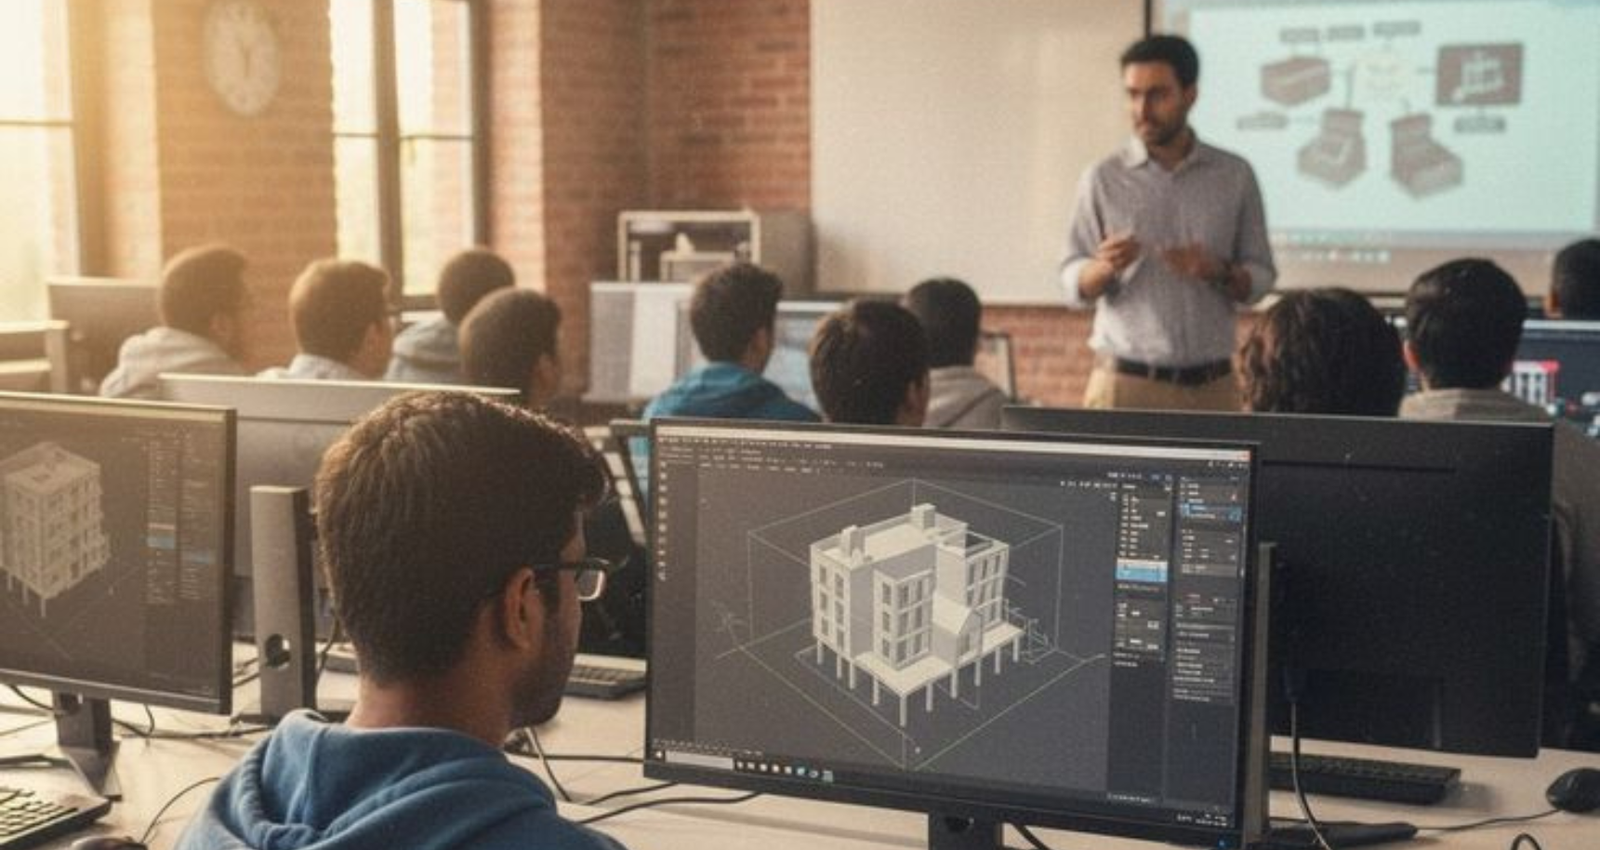
Our CAD course is designed to help learners develop the technical skills needed to create professional interior design drawings and layouts. From understanding basic drafting principles to developing detailed floor plans and interior spaces, the course combines software training with practical project work.
You will learn how to convert design concepts into accurate digital drawings while developing the confidence to work on real-world interior design requirements.
LEARN THE FUNDAMENTALS
Understand CAD tools, drawing techniques, dimensions, layers, and professional drafting standards.
DESIGN THROUGH PRACTICE
Create floor plans, furniture layouts, elevations, and interior drawings through hands-on exercises.
BUILD CAREER-READY SKILLS
Develop practical CAD skills that can support opportunities in interior design, drafting, architecture, and related fields.
WHAT YOU WILL LEARN
From Basic Drafting to Professional Interior Drawing
Build practical CAD skills step by step and learn how to create accurate, well-organized drawings for interior spaces. The training focuses on the tools, techniques, and workflows used to develop professional design projects.